AI Patio Design: Patio and Deck Ideas From One Photo
Size, material and placement settled before anything gets poured — and the three things a render never shows you.
Garden DremiAI: AI Yard & Landscape Design
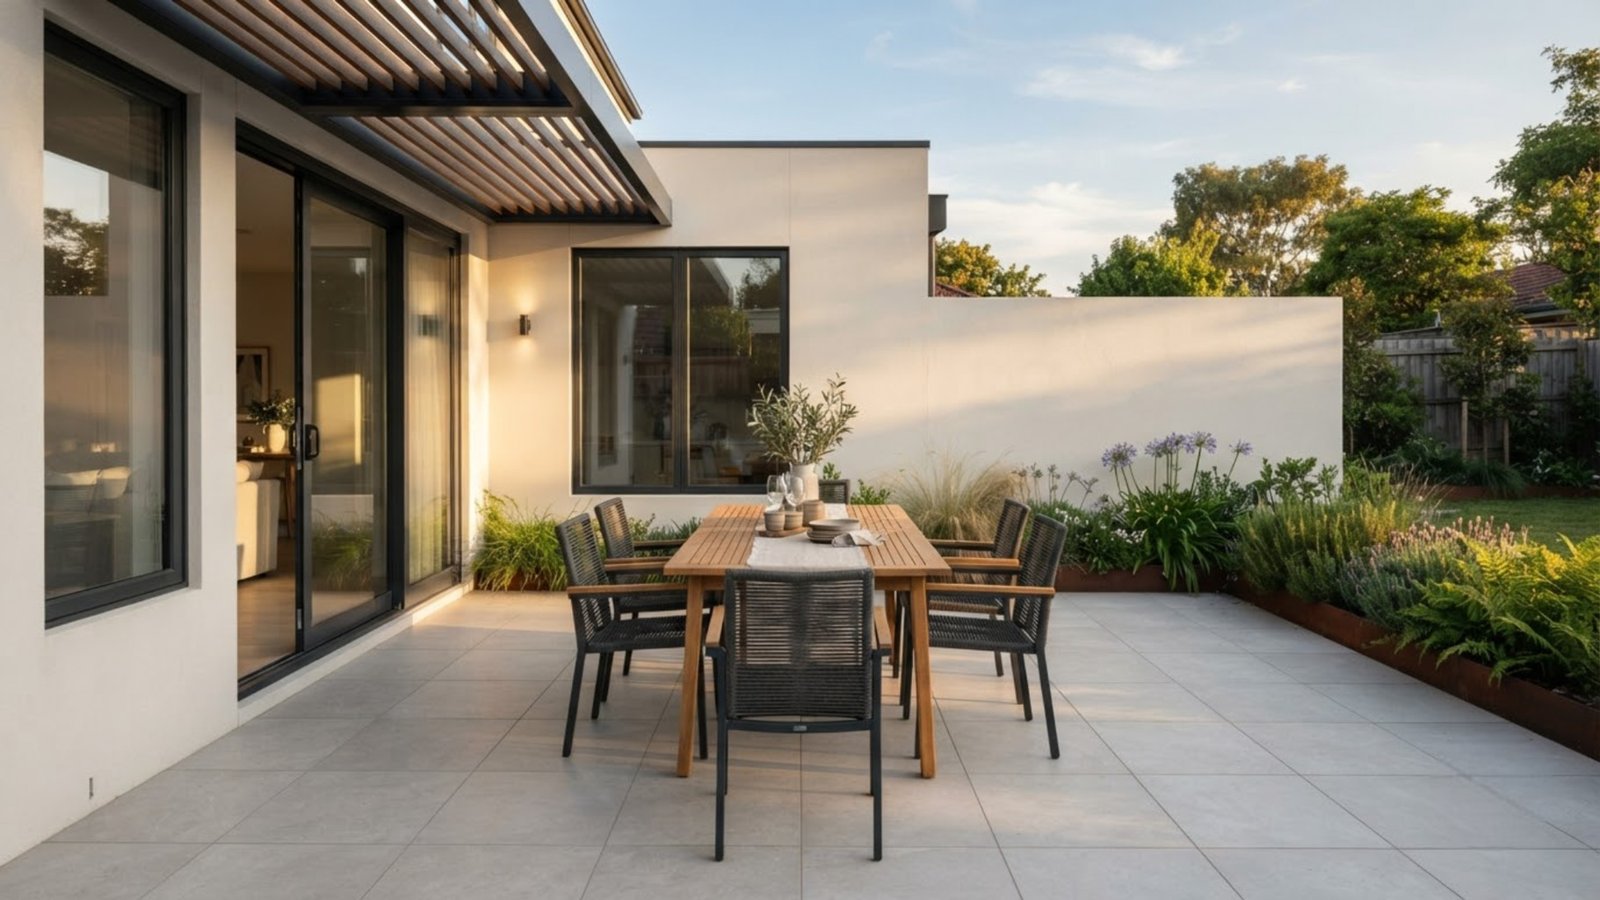
🧱 What AI patio design actually settles
AI patio design takes a photo of your existing space and shows it with a new patio in place — material, colour, layout and furniture, in about 30 seconds. It settles what a patio should look like and roughly where it should sit. It does not tell you how big to make it, how deep the base needs to be, or which way the water runs. Those three answers are on this page, because they are the ones that decide whether a patio is any good.
A patio is the least forgiving thing in a yard. Planting can be moved, furniture can be replaced, a lawn can be dug up in an afternoon. Paving is poured or laid once, on a base that took a day to build, and correcting it means demolition. So the visual decision is worth making quickly, and the technical ones are worth making slowly.
📏 How big does a patio actually need to be?
This is the number one patio mistake, and it is always the same direction: too small. People measure the table and forget that a chair needs to move backwards, and that somebody has to walk behind it carrying a plate. Work from these:
| What it holds | Minimum patio | Metric |
|---|---|---|
| Dining table, 4 people | 10 × 10 ft | 3.0 × 3.0 m |
| Dining table, 6 people | 12 × 14 ft | 3.6 × 4.3 m |
| Dining table, 8 people | 14 × 16 ft | 4.3 × 4.9 m |
| Lounge set — sofa, 2 chairs, table | 12 × 12 ft | 3.6 × 3.6 m |
| Fire pit with seating around it | 14 ft across | 4.3 m across |
| Grill / cooking zone | 5 × 5 ft extra | 1.5 × 1.5 m extra |
Three clearances behind those numbers, worth knowing on their own:
- 30 in (75 cm) behind a chair — enough to push back and stand up.
- 36 in (90 cm) behind a chair — enough for somebody to walk past a seated guest without the shuffle.
- 48 in (120 cm) for a main path — two people side by side, or one person with a wheelbarrow.
Before committing, mark the outline on the ground with string or a hose, then put your actual table and chairs inside it and sit down. Fifteen minutes of that is worth more than any drawing, and it is the cheapest possible way to discover the patio is a foot too narrow.
🪨 Six materials, and what each is like to live with
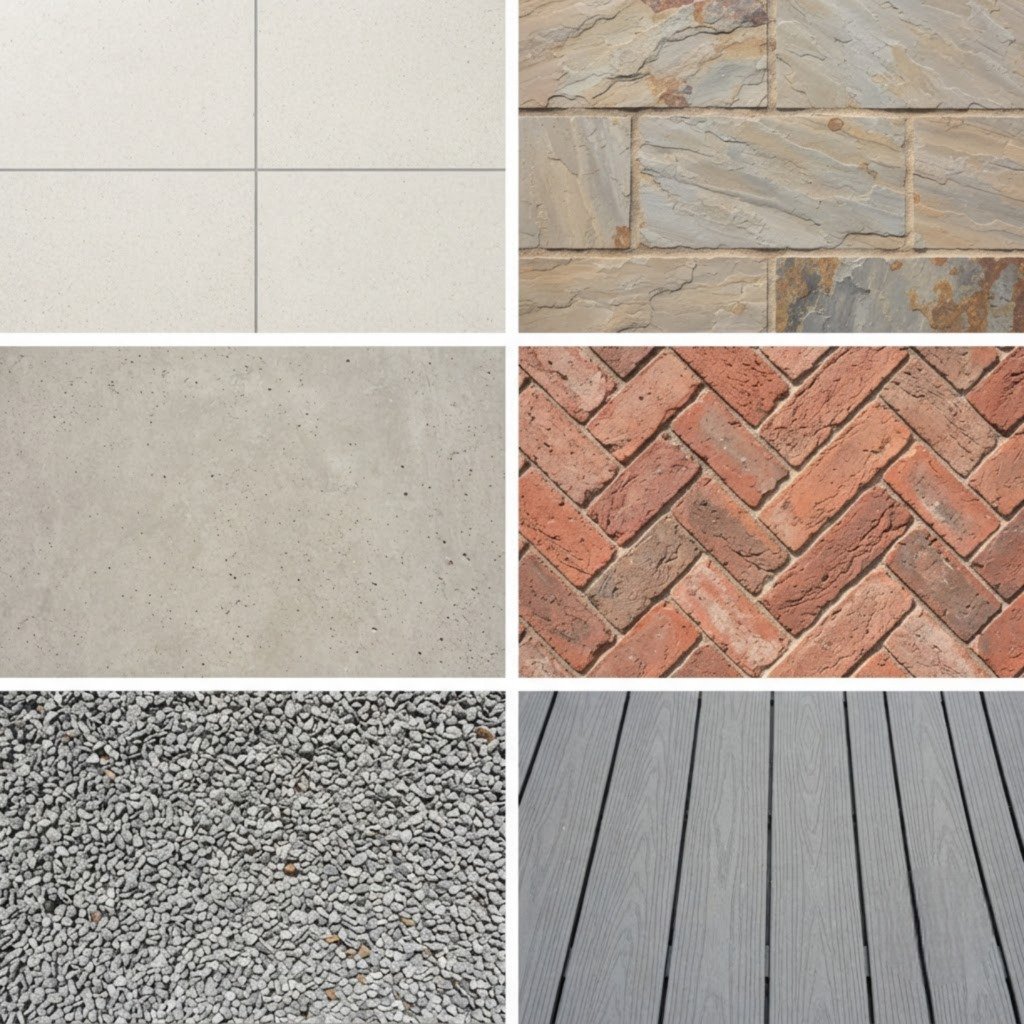
| Material | Upside | The catch |
|---|---|---|
| Porcelain | Looks new for years, no sealing, no staining, colour stays true | The most expensive per square foot, and unforgiving of a bad base |
| Natural stone | Ages beautifully, every slab different, feels expensive because it is | Stains, wants sealing, and can be slippery in shade |
| Poured concrete | Cheapest way to cover a large area, can be coloured or stamped | Cracks eventually — the question is where, not whether |
| Brick / clay pavers | Warm, classic, and a damaged one can be lifted and replaced alone | Weeds in the joints, and laying patterns are slow work |
| Gravel | By far the cheapest, drains freely, genuinely DIY in a weekend | Chairs wobble, it migrates into the lawn, and it is hard to sweep |
| Composite decking | Handles uneven or sloping ground where paving would need retaining | Gets hot in direct sun, and costs more than the timber it imitates |
☀️ The door or the sun? Usually the answer is both
Every patio placement is a fight between two facts. Food, drinks and plates come out of the kitchen, so the patio wants to be at the back door. But in a great many yards the back of the house is in shade by five in the afternoon, which is exactly when you would want to sit outside.
Pick one and you lose something either way. A sunny patio at the far end gets used for parties and never for a Tuesday coffee, because nobody carries a tray forty feet. A convenient patio in permanent shade gets used for a fortnight in high summer.
The answer most designers reach for is two surfaces, not one. A modest hard area at the door — big enough for a small table, a grill and the route in and out — and a second, more generous seating area wherever the evening light actually lands, joined by a proper path. It sounds like more work and more money, but two well-placed spaces get used constantly while one compromised space gets used occasionally.
Work out where the light falls before you draw anything — the method is in the six questions to answer before designing a yard.
💧 The three things no render will ever show you
Patios fail underneath, not on top. All three of these are invisible in any image and all three are the difference between a patio that lasts twenty years and one that sinks in three.
- The fall. A patio must slope gently away from the house — roughly one inch for every six to eight feet. Flat is wrong. Sloping toward the building is seriously wrong. In every render, the surface looks perfectly level, because that reads as neat.
- The base. Under the surface sits compacted hardcore — commonly four to six inches for foot traffic, more if a vehicle will ever cross it. Skipping the base is the single most common shortcut, and it is why patios go wavy.
- Where the water goes next. Every square foot of new hard surface is a square foot that no longer absorbs rain. That water now arrives somewhere else, faster. Watch your yard during heavy rain before you design, and never let a new patio route water toward the house or a neighbour.
One detail worth checking early: the finished patio surface must sit safely below the level where your wall construction changes at the base of the house — the damp course on many homes, the bottom of the siding on others. Building a patio up to or above that line invites water into the wall, and it is expensive to undo. If you are unsure where that line is on your house, that alone is worth a professional’s ten minutes.
Permeable options — gravel, or pavers laid on a permeable build-up — sidestep a lot of this by letting water through rather than shedding it. In areas with drainage rules or heavy rainfall, they are often the easier approval as well as the easier build.
📱 See the patio before you price it
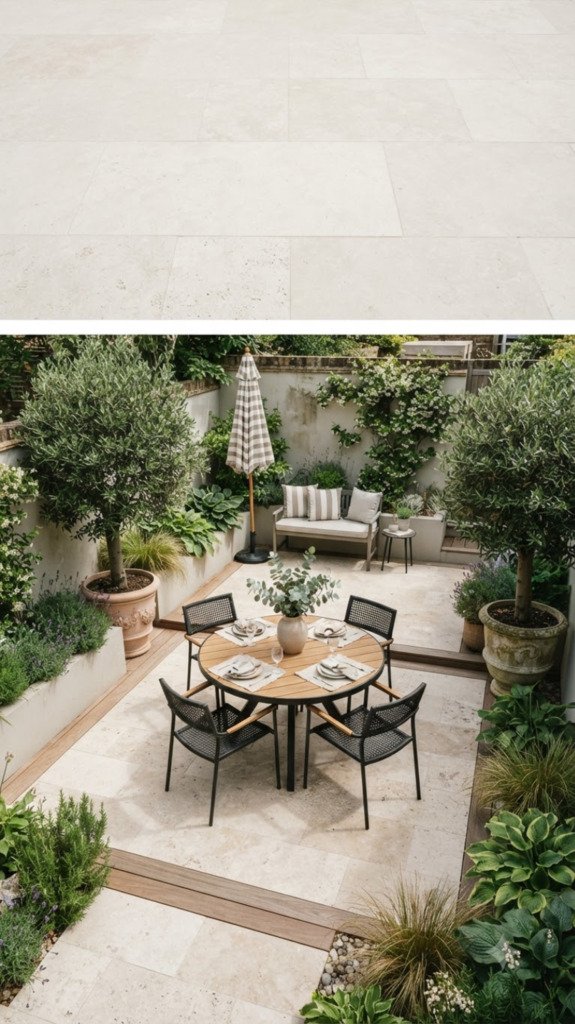
Garden DremiAI settles the visual half in about thirty seconds. Photograph the area where the patio will go, choose a style, and see it laid in porcelain, stone, brick or timber against your own house and boundary. Run it several ways — the material that looks obvious in a showroom often looks wrong against your actual wall colour.
Then take the numbers from this page and mark the real thing out on the ground before anyone quotes. The app also identifies any plant from a photo and gives it a watering plan, for the borders that end up around the finished patio. Free on iPhone and Android, first design free, no account needed.
Read next: the full AI backyard design guide · 6 questions before you design a yard · before and after from one photo
❓ FAQ: patio design
Q: Can AI design a patio from a photo?
A: Yes. Photograph the area, choose a style, and the AI shows a patio in place against your real house and boundaries in about 30 seconds. It handles material, colour, layout and furniture — not dimensions or drainage.
Q: How big should a patio be?
A: For a four-person dining table, about 10 × 10 ft (3 × 3 m). For six, 12 × 14 ft (3.6 × 4.3 m). For eight, 14 × 16 ft (4.3 × 4.9 m). Allow 30 in behind each chair to stand up, and 36 in if people need to walk past someone seated.
Q: What is the cheapest patio material?
A: Gravel, by a wide margin, and it is genuinely a weekend job. Poured concrete is usually cheapest among solid surfaces over a large area. Porcelain sits at the top end but asks almost nothing of you afterwards.
Q: Where should a patio go?
A: Wherever the evening sun lands, if you have to choose only one spot. If the budget stretches, build a small hard area at the back door for the grill and the coming and going, plus a larger seating area in the sun.
Q: Does a patio need to slope?
A: Yes — gently away from the house, in the region of one inch per six to eight feet. A level patio holds puddles, and one falling toward the building sends water where it must not go.
Q: Can I lay a patio myself?
A: Gravel, yes, comfortably. Pavers on a small flat area, yes, with patience and a plate compactor. Large areas, anything sloping, anything needing retaining or altered drainage — get a contractor. The base is the hard part, and it is the part that fails.
Q: Does AI patio design work for a deck or a balcony?
A: Yes, the same way — any outdoor surface you can photograph. Balconies and small decks often show the clearest results, because the whole space fits in one frame and the change is immediately obvious.
🧑💻 About the Author
Garden DremiAI — AI yard design & plant care
Written by the maker of Garden DremiAI, an independent studio. Dimensions and falls are the two things our renders cannot decide for you, so they get the most space on this page. The figures above are standard planning minimums — always confirm falls, base depth and drainage against local building requirements before work starts.
Questions: support@gardenyarddesign.com